
Hereward Hall, March
Delivering a Constrained Urban Edge Development with Integrated Design & Build Control
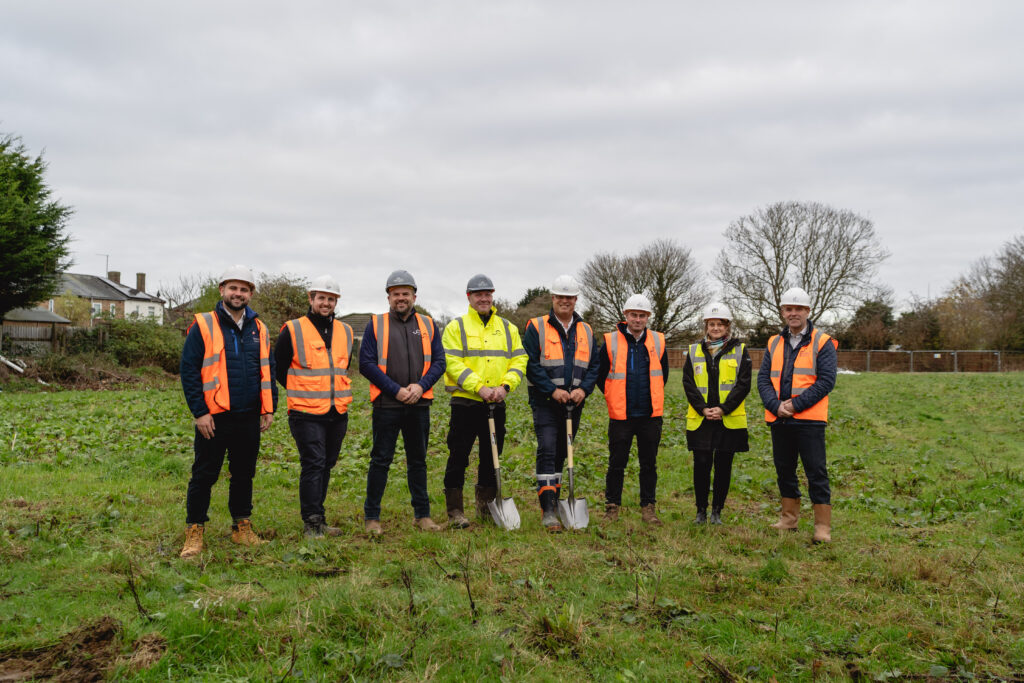
Snowdon Homes is delivering a high-quality residential development at Hereward Hall, March, in partnership with Flagship Housing.
Comprising 19 new homes, the scheme demonstrates Snowdon Homes’ ability to deliver urban edge and infill-style developments, where adjacency, drainage, access and buildability must be carefully coordinated under a fully integrated Design & Build approach.
housing partner
Building on a successful partnership with Flagship Housing Group
delivery
19 homes comprising 14 Affordable Rent and 5 Shared Ownership properties.
procurement partnership
Delivered under a fixed-price JCT Design & Build 2024 throughout a 78-79 week delivery period
Project Overview
The Hereward Hall scheme delivers a carefully designed medium-density development, comprising:
- Primarily 2-bedroom family homes, supported by 3- and 4-bedroom units
- A density of approximately 31 dwellings per hectare, optimising the site while respecting its context
- A layout that integrates with surrounding uses, including adjacent buildings, open space and existing access infrastructure
The development is positioned adjacent to the existing Hereward Hall complex, car park and playing fields, requiring careful design integration and site coordination.
Key Challenges Solved
This scheme is defined by site constraints and ground/infrastructure conditions, requiring a buildability-led approach:
1
High groundwater table, impacting substructure and drainage design
2
Requirement for a package pump station, including deep below-ground infrastructure
3
Piling and structural solutions, delivered using a Speedeck system
4
Tree Preservation Orders (TPOs) influencing layout and external works
5
Use of a private council road, requiring license agreements and coordination
6
Tight spatial coordination with existing buildings, access and parking
Our Process
Section Agreements & Infrastructure Delivery
The project includes a focused but important set of statutory and infrastructure considerations:
- Section 106 Agreement – Affordable housing and planning obligations.
- Council Licence Agreement – Required due to use of the existing council-owned/private access road.
- Private Road Access Arrangements – Ongoing management of third-party access rights.
- Private Off-Site Foul Drainage Connection – Third-party drainage coordination and rights.
- Pump Station Infrastructure – Coordination of specialist drainage infrastructure.
- Tree Preservation Order (TPO) Constraints affecting layout and delivery.
Snowdon Homes manages these elements through:
- Early-stage coordination with stakeholders
- Integration of design and approvals into programme planning
- Careful sequencing of below-ground and infrastructure works
This ensures programme certainty and long-term reliability for the Client.
Design & Build – Unlocking a Constrained Site
Snowdon Homes is delivering the scheme under a fully integrated Design & Build model, taking ownership of:
- Design coordination across all disciplines
- Drainage and ground engineering solutions
- Infrastructure and access strategy
- Construction methodology and sequencing
Working with Welland Design and Rossi Long, the project benefits from a cohesive technical team, ensuring alignment between design intent and practical delivery.
Programme Control & Delivery
Start on Site: September 2025
Duration: Approximately 78–79 weeks
Completion: March 2027
Programme Variance: Controlled and slightly improved programme delivery
Commercial Performance and Control
- Removal of a required substation, delivering cost and programme benefits
Snowdon Homes has maintained:
- Tight commercial control
- Minimal variation exposure
- Strong cost certainty for the Client
Digital Delivery & Transparent Governance (Procore-led IMS)
To manage a constrained and technically coordinated site, Snowdon Homes utilises its Procore-led Integrated Management System (IMS).
This provides:
- A single source of truth across all project data
- Time-stamped, auditable records of decisions and approvals
- Real-time visibility for Flagship and the Employer’s Agent
- Seamless communication across all project stakeholders
Integrated systems include:
- Procore – governance, document control and reporting
- Breadcrumb – health & safety compliance
- Asta Powerproject – programme sequencing
- Sage – financial management
Quality, Compliance and Accreditations
Snowdon Homes operates under a fully accredited management framework:
- ISO 9001 – Quality Management
- ISO 14001 – Environmental Management
- ISO 45001 – Health & Safety Management
Supported by:
- Digital inspections and quality assurance processes
- Real-time compliance tracking
- Structured reporting aligned to Employer’s Agent requirements
Additionally:
- Living Wage Foundation accredited
- Fair Payment Code compliant
Sustainability & Building Performance
The scheme incorporates a low-carbon, energy-efficient design:
- Target EPC rating of B
- Air Source Heat Pumps for heating and hot water
- Electric vehicle charging provision
- Waste Water Heat Recovery
This ensures efficient long-term performance and reduced running costs for residents.
Why Hereward Hall Demonstrates Snowdon Homes’ Capability
Deliver urban edge and constrained site developments
Manage groundwater, piling and drainage complexity
Coordinate infrastructure within tight spatial and access constraints
Maintain programme and cost certainty on technically demanding sites
Provide full transparency through digital project governance systems