
Queen Street, March
Delivering an Urban Constrained Residential Scheme Through Intelligent Design & Build
Snowdon Homes is delivering a high-quality residential development at Queen Street, March, in partnership with Flagship Housing.
This 21-unit scheme demonstrates Snowdon Homes’ capability to deliver urban, highly constrained sites, where buildability, access and infrastructure coordination are critical to successful delivery.
housing partner
Building on a successful partnership with Flagship Housing Group
delivery
21 homes comprising 13 Affordable Rent and 8 Shared Ownership properties.
procurement partnership
Delivered under a fixed-price JCT Design & Build 2024 throughout a 89 week delivery period.
Project Overview
Located within an established residential area, the Queen Street scheme delivers a high-density development of 21 homes, carefully integrated into the surrounding urban context.
The scheme provides:
- A mix of 2-bedroom and 3-bedroom family homes
- A density of approximately 33 dwellings per hectare, optimising land use
- Direct access to public open space, enhancing placemaking and community integration
Delivered under a Design & Build contract, Snowdon Homes has taken full responsibility for turning a constrained and technically challenging site into a deliverable, high-quality residential scheme.
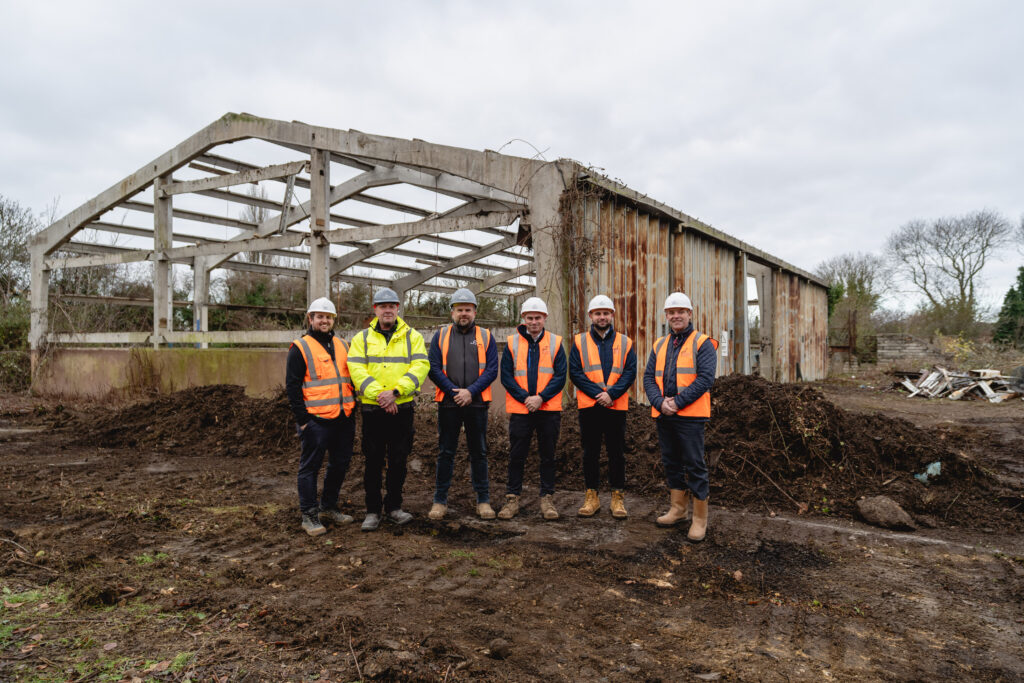
Key Challenges Solved
Queen Street is defined by a number of urban constraints and construction challenges, all of which have been actively managed by Snowdon Homes:
1
Extremely tight site access, with constrained frontage requiring careful logistics planning
2
Requirement for a traffic management solution—without which the site would be unbuildable
3
6m deep private package pump station and wet well, requiring complex below-ground coordination
4
Contaminated ground conditions and demolition works, increasing early-stage risk
5
Piling requirements, addressed through a Speedeck construction system
6
Ecological constraints, including newt fencing requirements
Our Process
Design & Build – Unlocking a Constrained Site
Snowdon Homes has delivered the project under a fully integrated Design & Build model, taking ownership of:
- Site-wide design coordination across all disciplines
- Infrastructure and below-ground engineering solutions
- Construction methodology and sequencing
- Logistics and access strategy
Working with Welland Design and Build, alongside Rossi Long (engineer), the project benefits from a cohesive technical team, aligned to deliver a buildable solution in a constrained environment.
Programme Recovery & Build Innovation
- Start on Site: November 2025
- Completion: June 2026
- Programme: 89 weeks
The project encountered early challenges relating to foul and storm drainage connections, impacting programme.
Snowdon Homes has mitigated this through:
- Adoption of the Speedeck flooring system, improving construction speed
- Recovering approximately 5 weeks of programme delay through build innovation
- Maintaining overall programme performance with no formal claim submitted to the Client
This demonstrates the company’s ability to actively manage and recover programme risk without impacting client relationships.
Key Agreements & Easements
- Section 106 Agreement – Affordable housing and planning obligations.
- Section 278 Agreement – Highway works to facilitate access and traffic management arrangements.
- Private Road Arrangement – Development served from a private road rather than adoptable estate roads.
- S106 Technical Approval and S50 Licence required to facilitate highway and utility works.
Commercial Performance and Value Engineering
- Variation Profile: Zero variations to date
A notable example of value engineering on this scheme includes:
- Removal of a required substation, delivering cost and programme benefits
This reflects Snowdon Homes’ approach to:
- Challenging design where appropriate
- Reducing unnecessary infrastructure
- Delivering both capital and programme efficiencies
Quality, Compliance and Accreditations
Snowdon Homes delivers all projects under a fully accredited management system:
- ISO 9001 – Quality Management
- ISO 14001 – Environmental Management
- ISO 45001 – Health & Safety Management
Supported by:
- Digital quality inspections and defect management
- Real-time compliance tracking
- Structured reporting aligned with Employer’s Agent requirements
In addition:
- Living Wage Foundation accredited
- Fair Payment Code compliant
- Strong commitment to social value delivery
Sustainability & Building Performance
The scheme incorporates a low-carbon, efficient design approach:
- EPC target of B
- Air Source Heat Pumps for heating and hot water
- Electric vehicle charging provision
This ensures long-term energy efficiency and reduced running costs for residents.
Digital Delivery & Transparent Governance (Procore-led IMS)
To manage the complexity of the scheme, Snowdon Homes utilises its Procore-led Integrated Management System (IMS).
This provides:
- A single source of truth across all project data
- Time-stamped, auditable records of decisions and approvals
- Real-time visibility for Flagship and the Employer’s Agent
- Full coordination between design, commercial and site teams
Integrated systems include:
- Procore – governance, document control and reporting
- Breadcrumb – health & safety and workforce compliance
- Asta Powerproject – programme control and sequencing
- Sage – financial management
This ensures complete transparency and control, particularly important on constrained and high-risk urban sites.
Why Queen Street Demonstrates Snowdon Homes’ Capability
Deliver high-density housing on constrained urban sites
Manage complex access, logistics and buildability challenges
Coordinate piling, drainage and deep infrastructure solutions
Recover programme delays through innovative construction methods
Apply value engineering to reduce unnecessary infrastructure